eBrochure

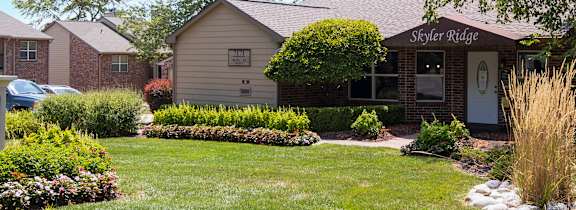
The apartment exteriors at Skyler Ridge Apartment showcase a well-maintained, blending comfort and community.
CALL US -

eBrochure

10/26/2026

Skyler Ridge Apartment Homes logo in clean, bold lettering for a professional look.

Uncover opulent living at Skyler Ridge Apartments, nestled in Johnson County, Kansas. Featuring meticulously crafted homes and seven distinct floor plans, our community invites you to embrace comfort and charm. Enjoy cozy fireplaces, spacious living areas, and private patio spaces. Delight in our array of amenities, including a fully-equipped fitness center, BBQ picnic area, and sparkling pool. Make yourself at home and experience the best in Overland Park living. Visit Skyler Ridge Apartments today!

Floor Plan

Explore one-, two-, and three-bedroom apartment homes at Skyler Ridge Apartments in Overland Park, Kansas. Each layout is thoughtfully designed to support everyday living with functional spaces and practical features. Browse available apartments with details on floor plans and amenities to find the right fit. Find a space that fits the way you live.
Availability subject to unit readiness.

A3 - 1 Bed - 1 Bath | 760 sq. ft.

  • 1 Bed
  • 1 Bath
  • 760 Sq. Ft.
Available Now
3D floor plan with furniture layout and flow for a 1 bed, 1 bath. Approx. 760 sq. ft.
A3 one-bedroom, one-bathroom apartment floor plan at Skyler Ridge in Overland Park, Kansas, showing the bedroom, bathroom, living room, dining area, kitchen, pantry, utility area, and closets.
2D floor plan with labeled rooms and square footage for a 1 bed, 1 bath. Approx. 760 sq. ft.
A3 one-bedroom, one-bathroom apartment floor plan at Skyler Ridge in Overland Park, Kansas, showing the bedroom, bathroom, living room, dining area, kitchen, pantry, utility area, and closets.
A spacious living room in a 1-bedroom, 1-bath model unit at Skyler Ridge Complex, featuring a fireplace and ceiling fan.
A3 one-bedroom, one-bathroom apartment floor plan at Skyler Ridge in Overland Park, Kansas, showing the bedroom, bathroom, living room, dining area, kitchen, pantry, utility area, and closets.
A living room in a model unit at Skyler Ridge Complex, featuring a dresser and a mirror on the wall.
A3 one-bedroom, one-bathroom apartment floor plan at Skyler Ridge in Overland Park, Kansas, showing the bedroom, bathroom, living room, dining area, kitchen, pantry, utility area, and closets.
A model unit living room at Skyler Ridge Complex, with a dresser and a mirror on the wall.
A3 one-bedroom, one-bathroom apartment floor plan at Skyler Ridge in Overland Park, Kansas, showing the bedroom, bathroom, living room, dining area, kitchen, pantry, utility area, and closets.
A spacious living room in a model unit at Skyler Ridge Complex, featuring an open layout and natural light.
A3 one-bedroom, one-bathroom apartment floor plan at Skyler Ridge in Overland Park, Kansas, showing the bedroom, bathroom, living room, dining area, kitchen, pantry, utility area, and closets.
Model unit kitchen and dining area at Skyler Ridge with black appliances, wood dining tableand open flow.
A3 one-bedroom, one-bathroom apartment floor plan at Skyler Ridge in Overland Park, Kansas, showing the bedroom, bathroom, living room, dining area, kitchen, pantry, utility area, and closets.
A kitchen in a model unit at Skyler Ridge Complex, featuring black appliances, a sink, a refrigerator, and a stove.
A3 one-bedroom, one-bathroom apartment floor plan at Skyler Ridge in Overland Park, Kansas, showing the bedroom, bathroom, living room, dining area, kitchen, pantry, utility area, and closets.
Well-equipped kitchen in a Skyler Ridge model unit with black appliances and a functional layout.
A3 one-bedroom, one-bathroom apartment floor plan at Skyler Ridge in Overland Park, Kansas, showing the bedroom, bathroom, living room, dining area, kitchen, pantry, utility area, and closets.
A model unit kitchen at Skyler Ridge Complex with black appliances, a sink, a refrigerator, and a stove.
A3 one-bedroom, one-bathroom apartment floor plan at Skyler Ridge in Overland Park, Kansas, showing the bedroom, bathroom, living room, dining area, kitchen, pantry, utility area, and closets.
A kitchen in a model unit at Skyler Ridge Complex, featuring black appliances, a sink, a refrigerator, and a stove.
A3 one-bedroom, one-bathroom apartment floor plan at Skyler Ridge in Overland Park, Kansas, showing the bedroom, bathroom, living room, dining area, kitchen, pantry, utility area, and closets.
A dining area in a model unit at Skyler Ridge Complex, offering an open space for meals and gatherings.
A3 one-bedroom, one-bathroom apartment floor plan at Skyler Ridge in Overland Park, Kansas, showing the bedroom, bathroom, living room, dining area, kitchen, pantry, utility area, and closets.
A laundry area in a model unit at Skyler Ridge Complex, featuring a washer & dryer hookups.
A3 one-bedroom, one-bathroom apartment floor plan at Skyler Ridge in Overland Park, Kansas, showing the bedroom, bathroom, living room, dining area, kitchen, pantry, utility area, and closets.
Model unit bedroom at Skyler Ridge featuring colorful bedding, a ceiling fan, and primary entrance.
A3 one-bedroom, one-bathroom apartment floor plan at Skyler Ridge in Overland Park, Kansas, showing the bedroom, bathroom, living room, dining area, kitchen, pantry, utility area, and closets.
A spacious bedroom with a large window and neutral carpeting.
A3 one-bedroom, one-bathroom apartment floor plan at Skyler Ridge in Overland Park, Kansas, showing the bedroom, bathroom, living room, dining area, kitchen, pantry, utility area, and closets.
A cozy and inviting bedroom with plenty of natural light.
A3 one-bedroom, one-bathroom apartment floor plan at Skyler Ridge in Overland Park, Kansas, showing the bedroom, bathroom, living room, dining area, kitchen, pantry, utility area, and closets.
Clean, empty model unit closet at Skyler Ridge with white walls and a hanging rail.
A3 one-bedroom, one-bathroom apartment floor plan at Skyler Ridge in Overland Park, Kansas, showing the bedroom, bathroom, living room, dining area, kitchen, pantry, utility area, and closets.
A bathroom in a model unit at Skyler Ridge Complex, featuring a sink, a shower, and a mirror.
A3 one-bedroom, one-bathroom apartment floor plan at Skyler Ridge in Overland Park, Kansas, showing the bedroom, bathroom, living room, dining area, kitchen, pantry, utility area, and closets.
A spacious and versatile living room in a model unit at Skyler Ridge Complex.
A3 one-bedroom, one-bathroom apartment floor plan at Skyler Ridge in Overland Park, Kansas, showing the bedroom, bathroom, living room, dining area, kitchen, pantry, utility area, and closets.
A cozy living room in a model unit at Skyler Ridge Complex, ready for your personal touch.
A3 one-bedroom, one-bathroom apartment floor plan at Skyler Ridge in Overland Park, Kansas, showing the bedroom, bathroom, living room, dining area, kitchen, pantry, utility area, and closets.
Prices and availability are subject to change. Displayed square footage is the approximate value for each apartment. Please feel free to contact us for more details.

Right Around the Corner, Near Everywhere You Want to Be.
Discover your next home at Skyler Ridge Apartments in Overland Park, KS. With comfortable floor plans, inviting amenities, and a convenient location, everything you need is within reach. Call or visit us today to see why residents enjoy living at Skyler Ridge.

Map View

Amenities

Enjoy a range of amenities at Skyler Ridge Apartments designed to make everyday living more comfortable. Relax by the swimming pool, gather at the BBQ picnic area, or spend time at the playground. Residents also have access to a clubhouse and fitness center, along with a community environment that supports convenience and connection.

Community Amenities

  • Pool
  • Playground
  • BBQ/Picnic Area
  • Fitness Center
  • Carport
  • Clubhouse
  • Laundry Facilities
  • On-Site Maintenance
  • On-Site Management

Apartment Amenities

  • First Floor
  • Patio/Balcony
  • Second Floor
  • Cable Ready
  • Third Floor
  • Extra Storage
  • Window Coverings
  • Carpeting
  • Air Conditioner
  • Disposal
  • Microwave
  • Ceiling Fan
  • Dishwasher
  • Refrigerator
  • Large Closets
  • Walk-In Closet
  • Fireplace
  • Fireplace Not Included
  • Washer & Dryer Hookups
  • Washer & Dryer Furnished
*Available in selected units
Right Around the Corner, Near Everywhere You Want to Be. Discover your next home at Skyler Ridge Apartments in Overland Park, KS. With comfortable floor plans, inviting amenities, and a convenient location, everything you need is within reach. Call or visit us today to see why residents enjoy living at Skyler Ridge.

Sidebar

Pet Policy


A maximum of 2 pets are allowed. Pet Rent is $25.00 per pet.

Comments: Dogs, cats, birds, and fish are the only pets accepted on our property. No pets over seventy-five (75) pounds when fully grown. No puppies or kittens fewer than 6 months old are allowed. The pet deposit is $200.00 plus a non-refundable $100.00 pet fee for the first pet, with an additional $200.00 deposit plus a $100.00 non-refundable pet fee for a second pet. Apartments with NEW CARPET may require additional deposits. Two (2) pets per apartment will be allowed with a proper deposit.

Office Hours


  • Monday: 9 AM to - 5 PM
  • Tuesday: 9 AM to - 5 PM
  • Wednesday: 9 AM to - 5 PM
  • Thursday: 9 AM to - 5 PM
  • Friday: 9 AM to - 5 PM
  • Saturday: Closed
  • Sunday: Closed

Location